

We start with the protected hazard and your operating conditions. Send current drawings and the relevant equipment details so we can agree the survey and work scope. Existing protection and site access are reviewed before any installation or test is planned.
The enclosure is part of a gas suppression system
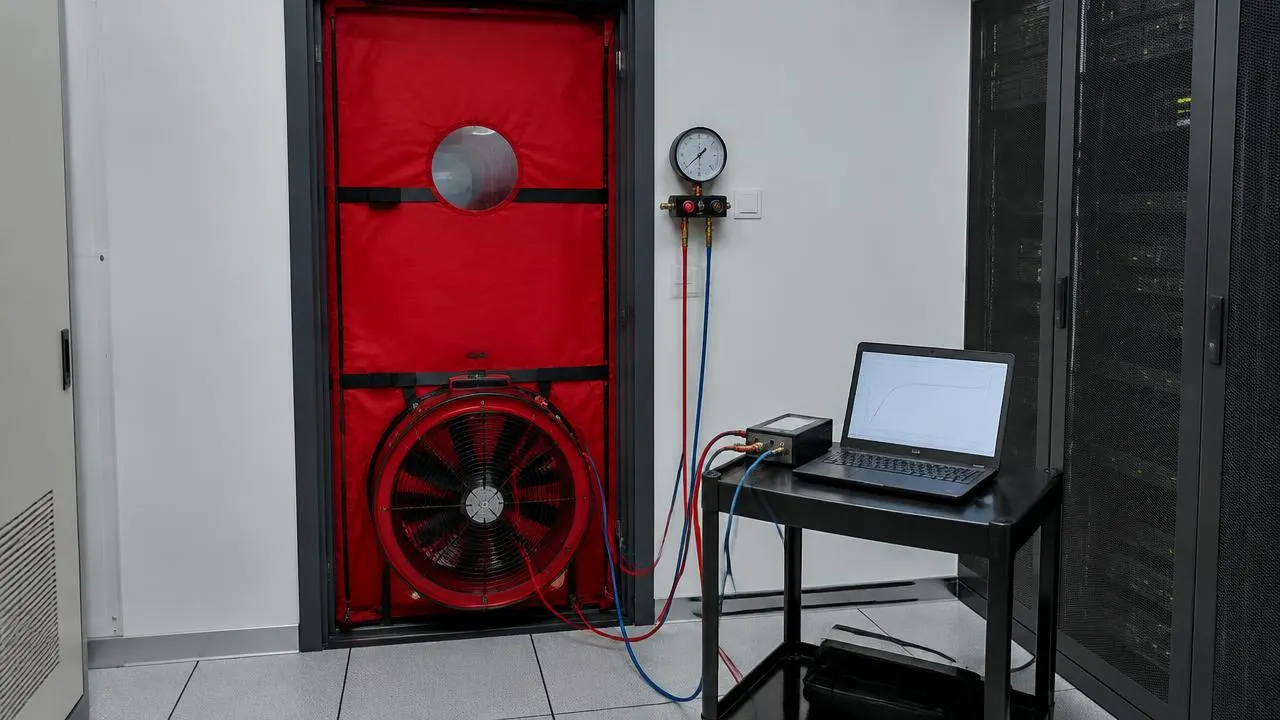
Gas can escape through gaps around cables, doors, ducts and floor penetrations. A correct cylinder quantity cannot make up for an enclosure that cannot retain its design concentration. The test evaluates leakage under controlled pressure differences, without releasing the stored extinguishing agent.
A room integrity test in Hyderabad supports our India suppression service and server room protection. It is different from a fire alarm test or a cylinder pressure check. Each checks a separate part of the installation.
How a door fan test works
A temporary fan panel is fitted into an opening, usually a doorway. The fan pressurises and depressurises the room while instruments measure airflow and pressure. Those measurements are used to estimate leakage and predicted retention under the selected test method.
Room dimensions, agent type and required hold time must be known. Raised floors and ceiling voids need recording if they form part of the protected volume. Leakage location also affects interpretation, so an estimated hold time is not just a single fan reading.
Test the room in its discharge condition
Doors, dampers and ventilation must be in the state expected during a discharge. Testing with a temporarily sealed opening that will remain open in service produces a misleading result. We agree the room state with the facilities and controls teams before measurements start.
Normal cooling cannot always be stopped without planning, especially in a live IT room. The test method and access window are agreed around operations. Our inert gas page explains the agent store, while pressure relief vents address discharge pressure rather than ongoing leakage.
Find leakage and document remedial work
A failed result should lead to a sealing plan, not a larger cylinder ordered without analysis. Penetrations need suitable permanent seals, doors need the intended closing arrangement, and ventilation interfaces must work. Work around cables must preserve fire stopping and avoid damaging services.
After changes, the relevant test is repeated and the report records the room state. The suppression AMC page covers continued inspections. New cable routes or partitions can change leakage even when the original suppression equipment has not been touched.
Room integrity test in Hyderabad IT buildings
Gachibowli, Hitech City and Madhapur have server and control rooms where cable changes can alter enclosure leakage. We ask for current drawings rather than relying on the original fit-out plan. The protected volume must match the room as it exists during the test.
Testing an archive or instrument room requires the same enclosure discipline, but different access arrangements. A report belongs to the specific room and test condition. It must not be reused for another enclosure or treated as proof that every building fire system is compliant.
Site planning in Hyderabad
Work in Hyderabad is planned around safe access, isolation and your operating hours. Tell us who manages permits and any landlord interfaces before attendance. We agree the survey and fitting sequence with your team; no unconfirmed response time or installation deadline is promised.
Areas we serve. Not sure we cover your area? Call the office and ask.
- Gachibowli
- Madhapur
- Jeedimetla
Standards and approvals
The applicable standard, manufacturer manual and consultant requirements must match the selected hazard and equipment. We check model-specific approval evidence where required. In Hyderabad, the Telangana State Disaster Response & Fire Services Department issues the fire NOC. Essatech does not issue or guarantee government approval.
How the work runs
- Send the site detailsShare drawings, hazard information and existing equipment details. We identify missing information before setting a survey scope.
- Review and proposeWe review the layout, interfaces and safety requirements, then record equipment and work responsibilities in the proposal.
- Install or testThe agreed work follows a site access and isolation plan. Interfaces are checked with the responsible contractors.
- Hand over recordsWe explain the operating arrangement, report findings and agree the maintenance or remedial work required.
What affects the price
- Protected hazard and equipment selection
- Access, installation routes and control interfaces
- Survey, testing and agreed aftercare scope
What to send us
- Current drawings and the exact site location
- Hazard, fuel or agent information relevant to the work
- Existing equipment models and consultant requirements
- Access restrictions and your preferred work window