

We start with the protected hazard and your operating conditions. Send current drawings and the relevant equipment details so we can agree the survey and work scope. Existing protection and site access are reviewed before any installation or test is planned.
Pressure changes during gas discharge
An inert gas system introduces a large gas volume into a closed room. That can push against walls, doors and ceilings. Some clean agent discharges can produce pressure changes in either direction, so the vent arrangement must suit the specific agent and discharge behaviour.
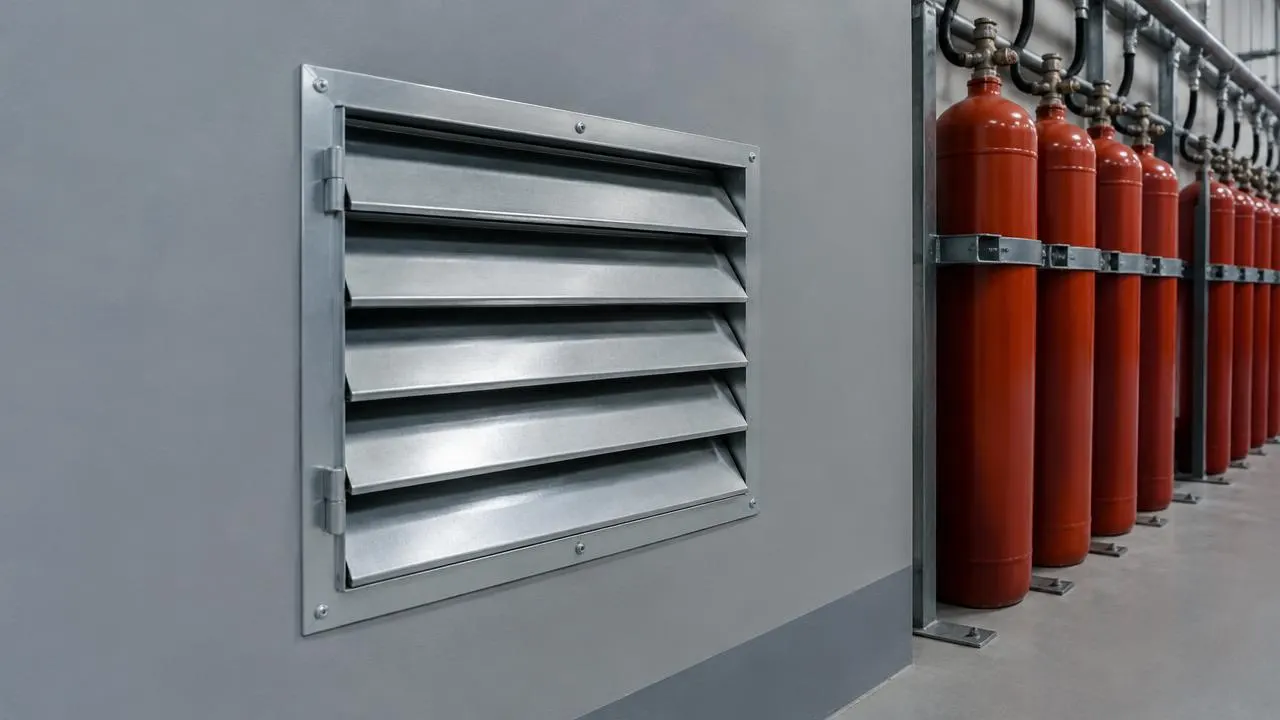
A gas suppression vent in Hyderabad forms part of our India suppression work. The inert gas service covers cylinder and pipe design. A vent is not selected from cylinder count alone, and an ordinary open grille is not automatically a suitable substitute.
Sizing uses room strength and discharge flow
The designer needs the enclosure pressure limit, discharge characteristics and opening resistance. Vent free area differs from its outer frame dimensions. Weather louvres, ducts and protective mesh can restrict flow, so these must be included in the calculation.
A wall opening should not be cut before the design and structural requirements are agreed. The fixing method, frame sealing and access for inspection belong in the proposal. Fire compartmentation and acoustic requirements also need coordination with the building consultant.
The outlet must lead somewhere safe
Discharged gas and displaced room air need an acceptable outlet. A neighbouring escape route or occupied small enclosure is not a destination to choose without assessment. Long duct runs can increase resistance and affect required vent size.
We inspect the full route rather than stopping at the inside wall grille. Outdoor exposure may need weather protection without preventing the vent opening. The post-discharge extract page explains a separate system used to clear the enclosure after the event.
Retention after the vent closes
The vent must provide relief during the discharge and behave as required after it. A vent that leaks continuously can reduce agent retention. Conversely, sealing a required vent shut can expose the room to excessive pressure during an actual release.
Check closing behaviour alongside the room integrity test. Fan testing and vent sizing address different questions. Both need the intended discharge condition, so temporary seals used only for testing must not conceal defects in the permanent arrangement.
Gas suppression vent in Hyderabad fit-outs
Data rooms in Gachibowli, Hitech City and the Financial District often sit within shared buildings. A route through another tenant space cannot be assumed available. Landlord approval, compartment lines and access to the outside wall can affect design and installation.
Existing plant rooms may have no documented pressure rating. We ask for the consultant assessment before final sizing rather than inventing a wall strength. During suppression servicing, changes to walls, ventilation or vent covers should be recorded for engineering review.
Site planning in Hyderabad
Work in Hyderabad is planned around safe access, isolation and your operating hours. Tell us who manages permits and any landlord interfaces before attendance. We agree the survey and fitting sequence with your team; no unconfirmed response time or installation deadline is promised.
Areas we serve. Not sure we cover your area? Call the office and ask.
- Gachibowli
- Madhapur
- Jeedimetla
Standards and approvals
The applicable standard, manufacturer manual and consultant requirements must match the selected hazard and equipment. We check model-specific approval evidence where required. In Hyderabad, the Telangana State Disaster Response & Fire Services Department issues the fire NOC. Essatech does not issue or guarantee government approval.
How the work runs
- Send the site detailsShare drawings, hazard information and existing equipment details. We identify missing information before setting a survey scope.
- Review and proposeWe review the layout, interfaces and safety requirements, then record equipment and work responsibilities in the proposal.
- Install or testThe agreed work follows a site access and isolation plan. Interfaces are checked with the responsible contractors.
- Hand over recordsWe explain the operating arrangement, report findings and agree the maintenance or remedial work required.
What affects the price
- Protected hazard and equipment selection
- Access, installation routes and control interfaces
- Survey, testing and agreed aftercare scope
What to send us
- Current drawings and the exact site location
- Hazard, fuel or agent information relevant to the work
- Existing equipment models and consultant requirements
- Access restrictions and your preferred work window