

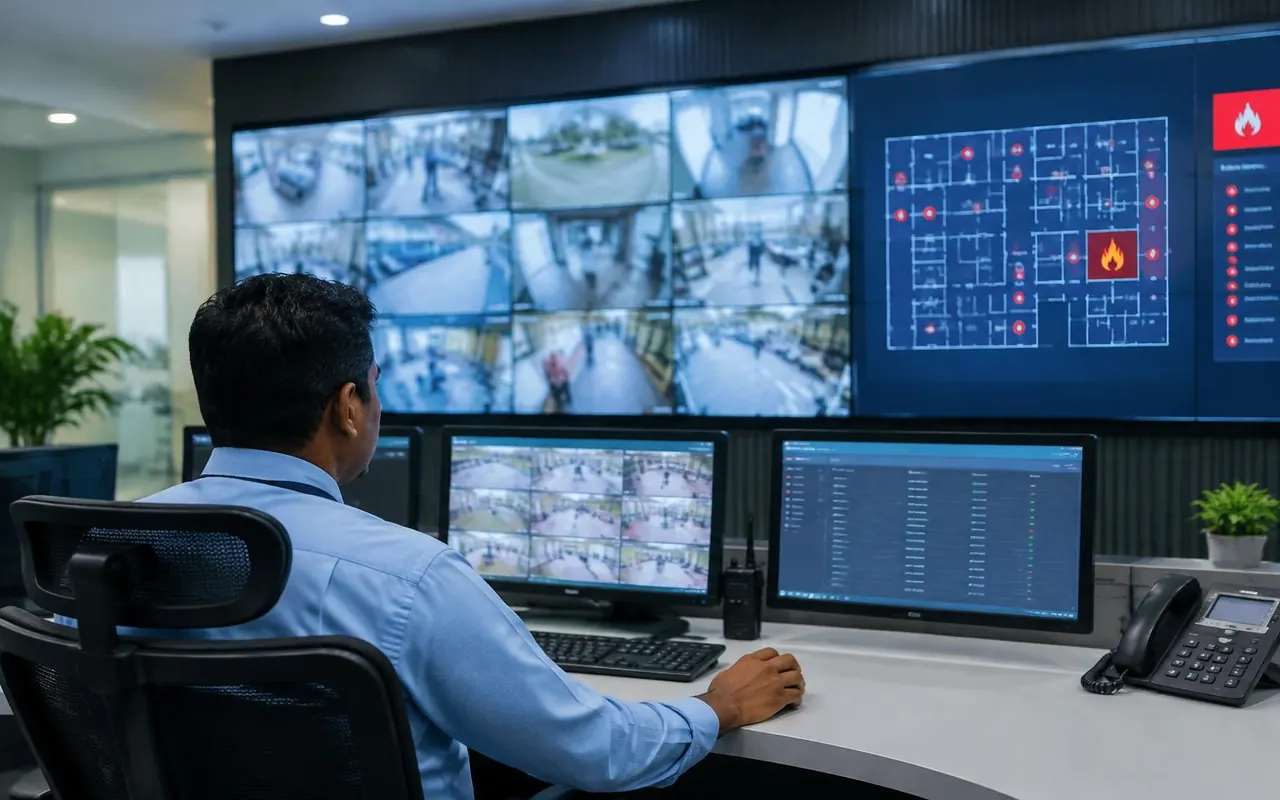
Offices hold people, data and expensive equipment on every floor. Fire safety and security for corporate offices has to protect all three without slowing staff down. The right design is quiet in daily use and clear in an emergency.
Where office risks sit
Most office fires start in electrical rooms, pantries and server rooms. Most security problems start at reception, stairwells and parking. We map both before proposing equipment, and we match the plan to your fit-out drawings.
See our fire alarm systems page for the alarm options.
Fire safety solutions for offices
A typical office package includes:
- Addressable fire alarm: names the exact device, so security can reach the right floor fast
- Sprinklers and hydrants: for floors, with hose reels on landings
- Server room suppression: clean-agent gas that protects equipment without water
- Voice alarm and PA: clear messages and floor-by-floor evacuation
- Extinguishers and warden training: supply, refilling and drills
Security solutions for offices
Security should record, control and alert without blocking visitors.
- IP CCTV: cameras at lobbies, lifts, stairs and parking with central recording
- Door access control: cards or faces for floors and sensitive rooms
- Biometric attendance: fingerprint or face, linked to HR reports
- Turnstiles and speed gates: controlled lobby flow
- Parking and barriers: entry control with number plate reads
Networks and communication
Cameras and access systems depend on a stable network. We design the cabling and switches with your IT team, and we can supply LAN and Wi-Fi solutions and EPABX systems in the same project.
How we work with facility teams
Facility managers need minimal disruption, so we work out of hours where needed. We follow your building rules and the landlord's approvals. For multi-site companies, we use one design standard across branches, so staff see the same panel and the same cards everywhere. Fire safety and security for corporate offices also needs service, so we offer yearly plans with reports.
What the site survey covers
Our engineer checks these points on a free visit, then sends a written plan.
- Floor plates, shafts and ceiling space
- Server and electrical rooms
- Lobby, lift and stair entries
- Parking and visitor flow
- Network room and cabling paths
Who we work with
Corporate real estate heads, facility managers, IT heads and MEP consultants can brief us once and get one plan for fire, security and access. Builders and architects of office towers can involve us at the fit-out stage. Defence offices and public sector undertakings can ask for a plan and quote, subject to their vendor-registration rules.
What affects the price
- Floor area and number of floors
- Server rooms and special areas
- Camera and door counts
- Network and cabling work
- Out-of-hours working
- Service plan
What to send us
- Floor plans and fit-out drawings
- Number of floors and staff
- Existing systems
- Landlord or building rules