

Builders need systems installed on time and ready for inspection. Owners need systems that tenants can use and that stay working. Fire safety and security for builders and commercial owners succeeds when pipes, cables and equipment are planned before the finishes go on.
Build once, inspect once
Pipes and cables cost far more to add after plastering. We join your design meetings, mark risers and pump rooms and give drawings that match the structure. Our turnkey fire fighting projects page shows the scope we deliver.
Fire safety solutions for commercial buildings
A typical tower or mall package includes:
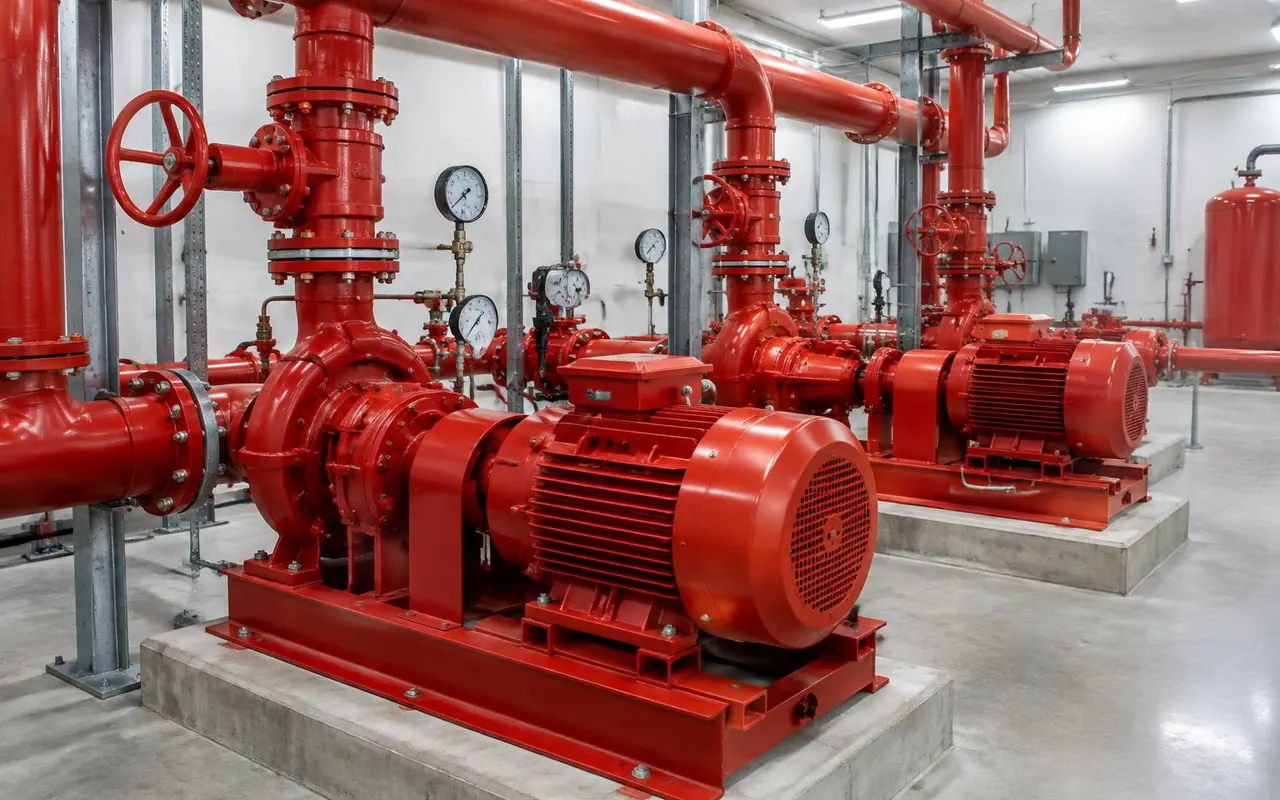
- Hydrants, pumps and tanks: wet risers, landing valves and a tested pump room
- Sprinklers: floor-wise protection with tested valves
- Addressable alarm and voice evacuation: device-level alerts and floor announcements
- Gas suppression: for electrical rooms, server rooms and archives
- Extinguishers: supply and mounting at the right points
Security and entrance solutions
Owners and tenants judge a building by how safe and smooth it feels.
- CCTV and recording: lobbies, lifts, parking and perimeter
- Access control: tenant floors, service areas and plant rooms
- Boom barriers and parking: entry control with ticket, tag or plate reads
- Automatic doors and gates: sliding gates and lobby doors
- Turnstiles and baggage screening: controlled lobbies for malls and offices
Handover and tenant fit-outs
Occupancy needs tested systems and papers. We give test reports, drawings and operating guides. For tenant fit-outs, we extend alarms and cameras to new partitions and give your team one point of contact. Fire safety and security for builders and commercial owners also needs service, so we offer yearly plans that cover every floor.
What the site survey covers
Our engineer checks these points on a free visit, then sends a written plan.
- Floors, basements and parking levels
- Pump room, tanks and risers
- Lobbies, tenant floors and plant rooms
- Gate lanes and loading bays
- Programme and handover dates
Who we work with
Developers, builders, mall owners and facility heads can send drawings and a construction programme, and we return a priced plan. Architects and MEP consultants on the project can review our layouts. Defence housing projects can ask for a plan and quote, subject to their rules and vendor registration. Owners who take over a finished building can ask for a survey of what exists, and we report what to repair, replace or add.
What affects the price
- Built-up area and number of floors
- Phasing and construction stage
- Pump room, tanks and risers
- Alarm, camera and door counts
- Parking and gate lanes
- Testing, papers and service
What to send us
- Architectural and MEP drawings
- Construction programme
- Building use and height
- Authority approvals so far