

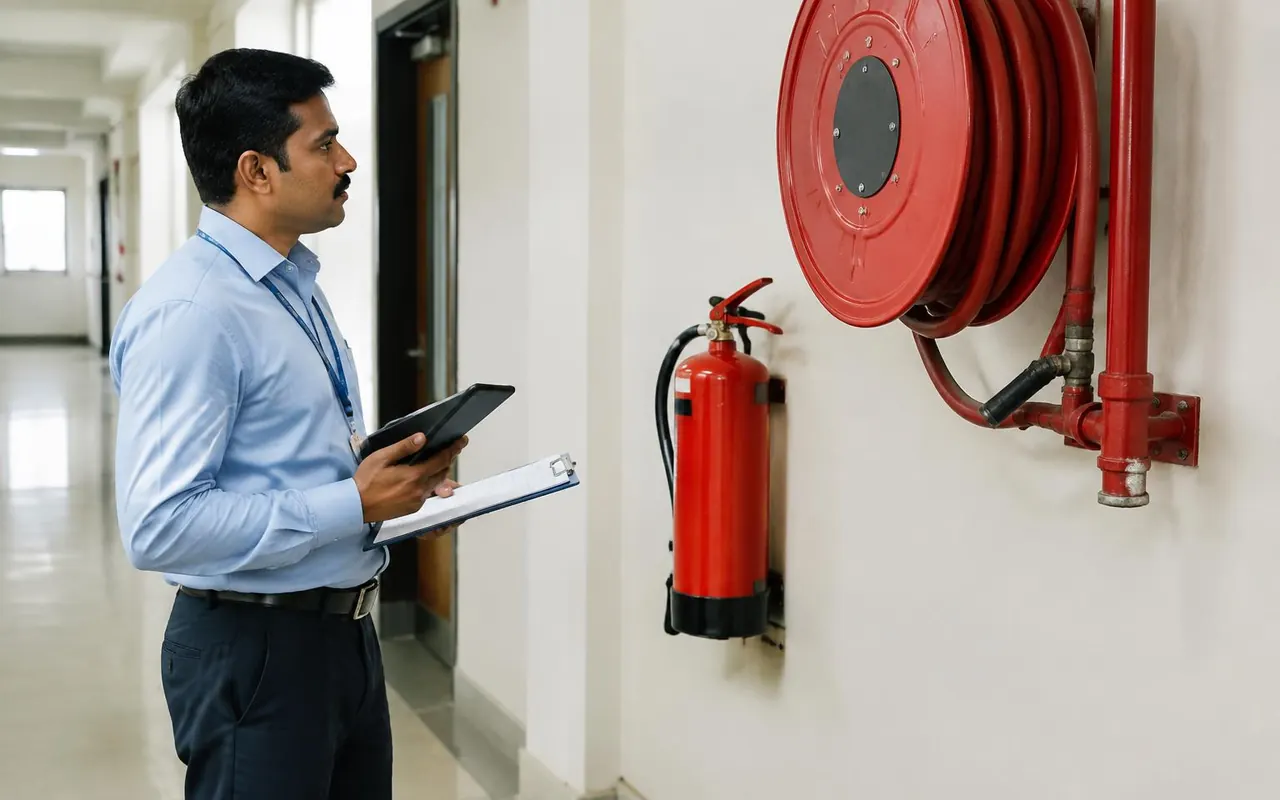
Architects want building services that do not spoil the design. Fire safety and security for architects works when detectors, cameras, readers and speakers are placed with the ceiling plan and the wall finishes. Late additions cost more and look worse.
Design stage support
Send us plans and sections. We mark detector, sprinkler, camera and reader positions, and we note cable trays, shafts and pump rooms. You get a marked-up drawing and a priced layout, which you can review with your client.
See our fire alarm systems and CCTV systems pages.
Solutions we can plan with you
The following systems affect the architecture most:
- Fire alarm and sprinklers: heads and detectors fit the ceiling grid without clutter
- Pump rooms, tanks and risers: space and structure for the fire fighting system
- CCTV: camera positions that respect the facade and interior
- Access control and entrances: reader height, door hardware and power
- Home automation and theatre rooms: switch layouts, conduits and speaker positions
Finishes and aesthetics
Exposed devices can be recessed, painted or chosen in neutral colours where the rules allow. We say plainly where a device cannot be hidden, because the system must still work. Fire safety and security for architects also means respecting fire-rated walls and doors, so we do not drill them without approval.
Coordination during construction
We attend coordination meetings, answer site queries and update drawings when layouts change. We give installation drawings and test records at handover. Where your client needs approvals, we provide the data sheets and test reports.
What the site survey covers
Our engineer checks these points on a free visit, then sends a written plan.
- Plans, sections and ceiling layouts
- Shafts, pump rooms and trays
- Entrances and door hardware
- Finish schedule and fire-rated walls
- Client brief and budget
Who we work with
Architects, interior designers and landscape designers can send plans and brief us once, and receive one coordinated reply. Builders and MEP consultants on the same project can use our drawings. Hospital and defence projects can ask for a plan and quote, subject to their own rules. A short call at the concept stage often saves weeks later, because positions, shafts and finishes are agreed once. You can also send us a draft drawing, and we will comment in writing within the project's own schedule, without any charge for the first review.
What affects the price
- Built-up area and building use
- Number of device points
- Concealed or exposed fittings
- Special rooms and finishes
- Coordination meetings
- Testing and drawings
What to send us
- Plans, sections and ceiling layouts
- Client brief and building use
- Authority approvals so far
- Finish schedule